
{"pluginID":"1","url":"columbus-homes-for-rent"}
3722 Steam Mill Road
Columbus, GA 31906
Full Gallery
Property Details
$1,750.00
USD / Month
4 Beds
Beds
2
Baths
1864
sqft
•
For Rent
Building Type:
Single Family
Deposit:
$1,750.00
Pets:
Yes
Date Available:
Immediately
Pet Type:
Dogs, Cats
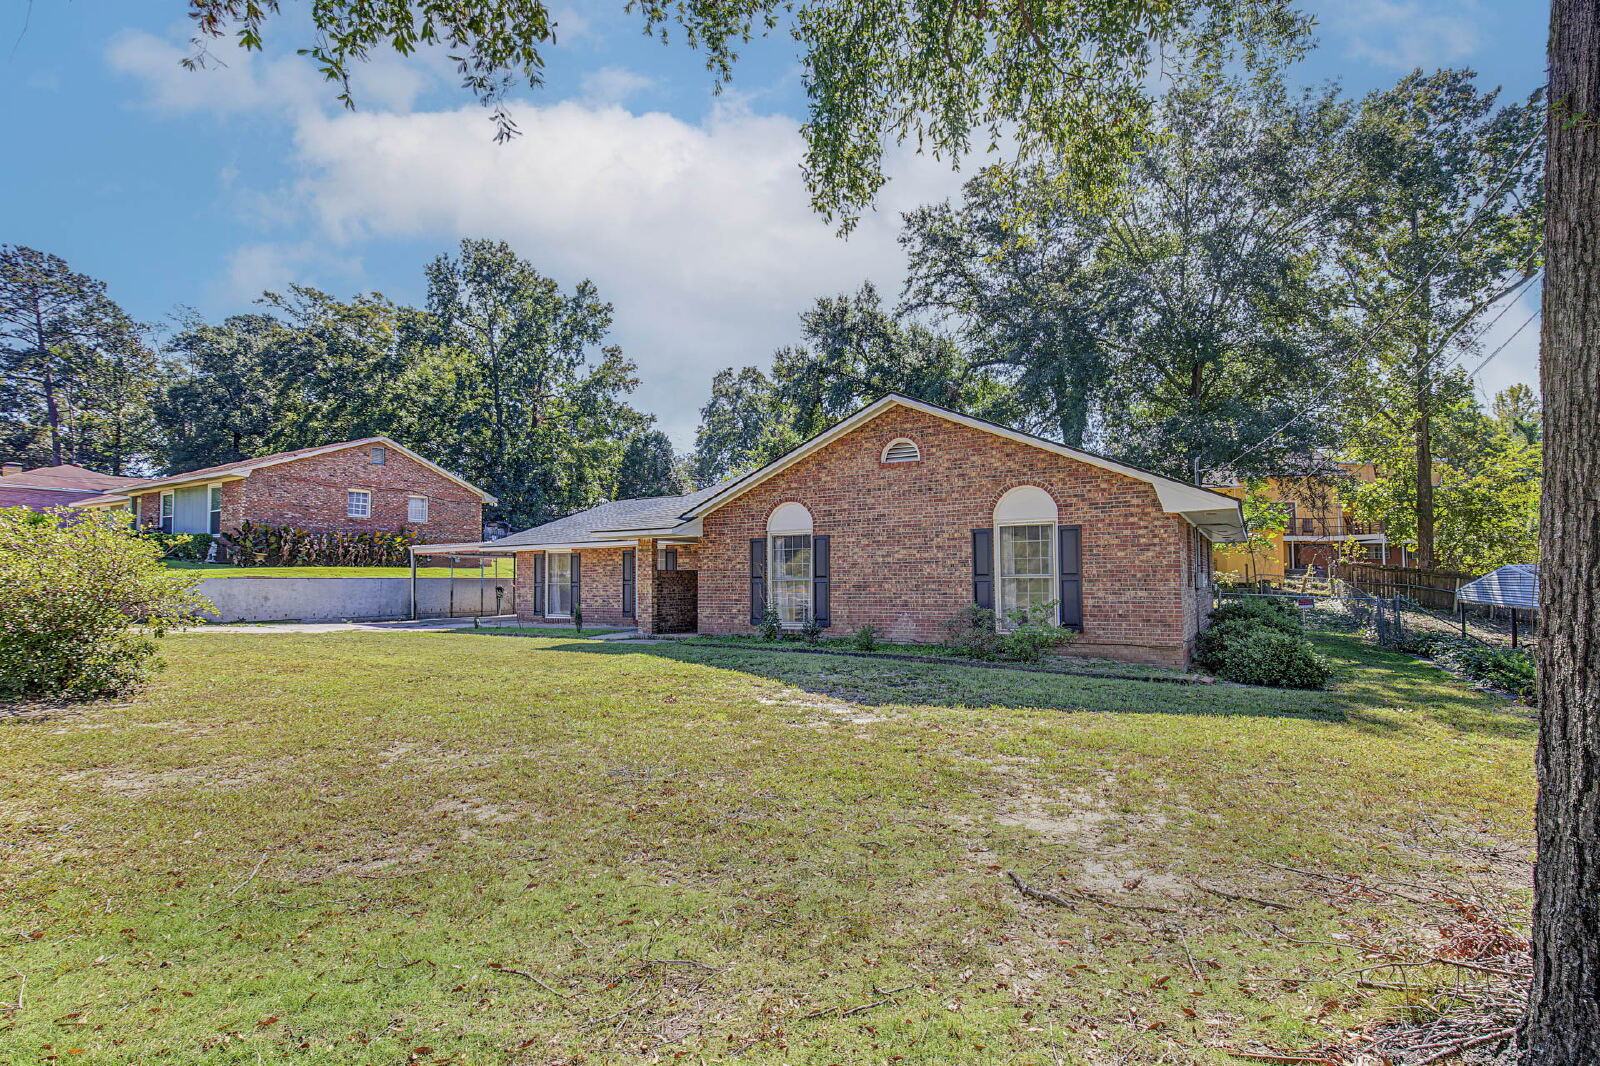
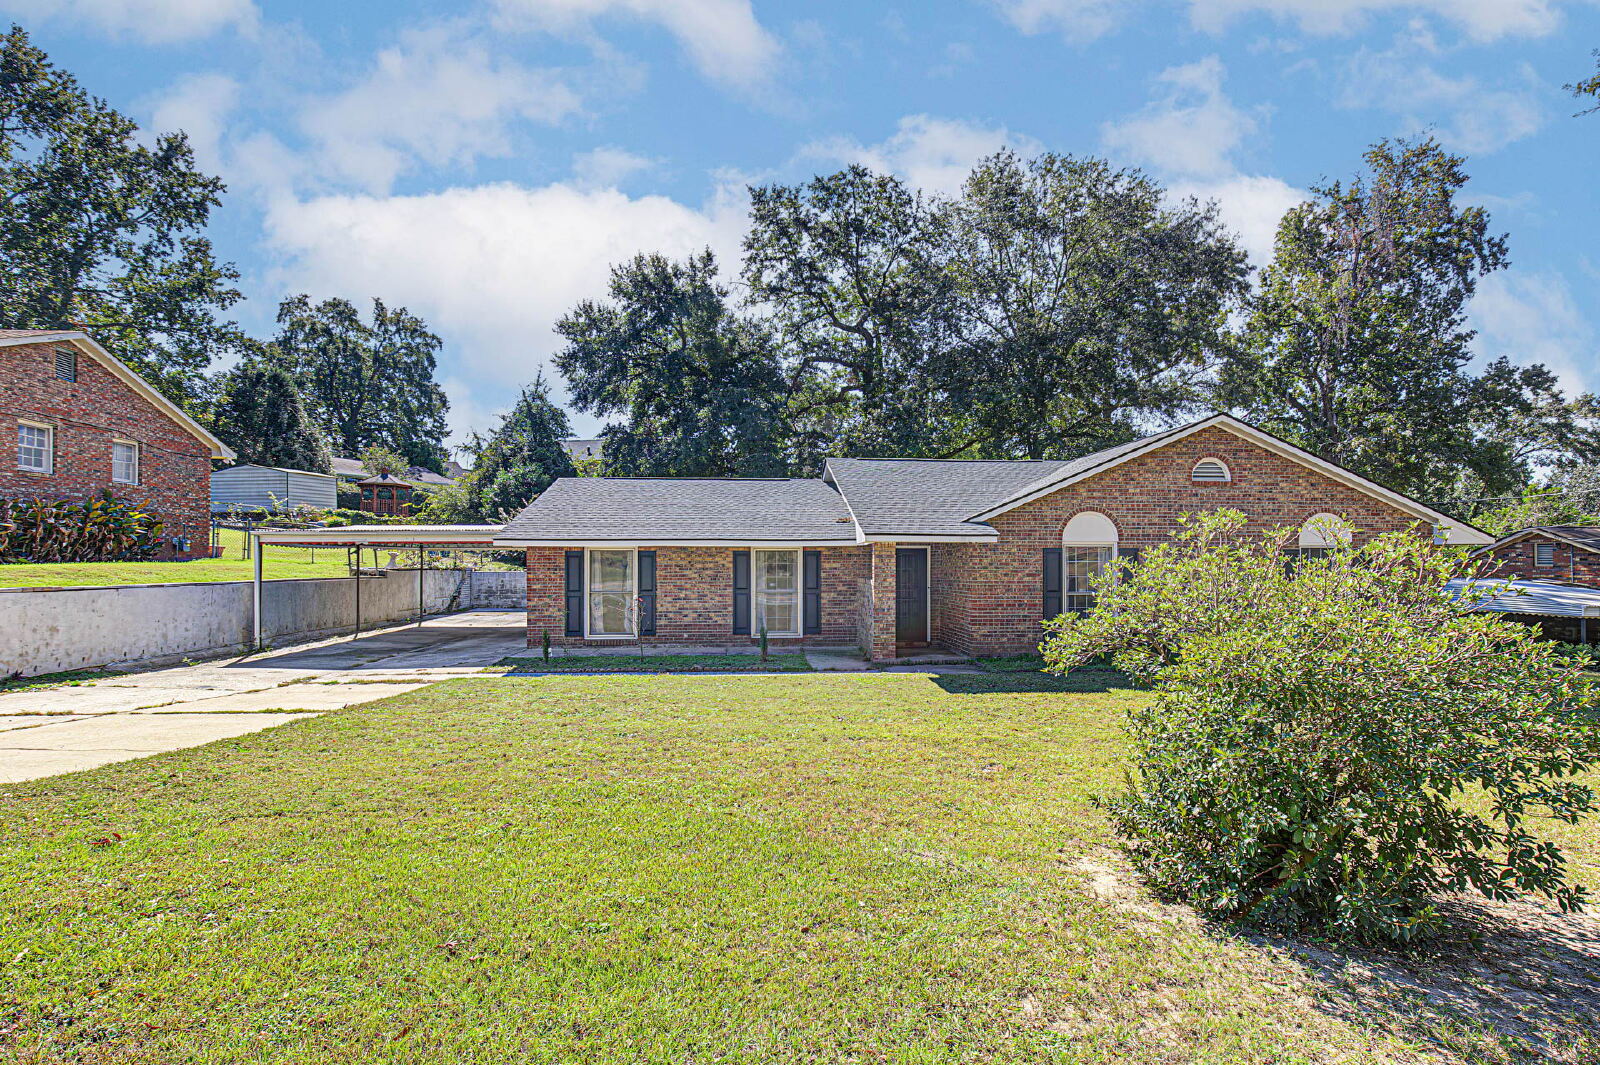
Brick 4BR/2BA Ranch with Sunroom, Carport & Storage Shed
This brick ranch offers 4 bedrooms, 2 full bathrooms, and approximately 1,864 sq ft of single-level living.
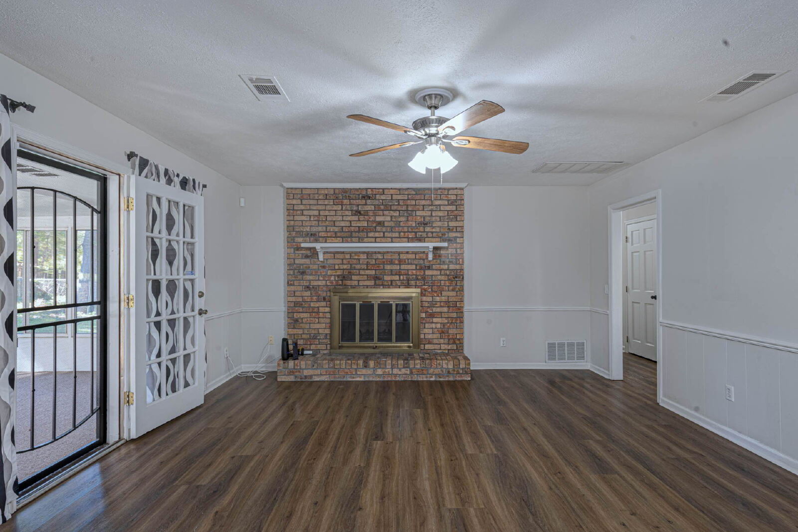
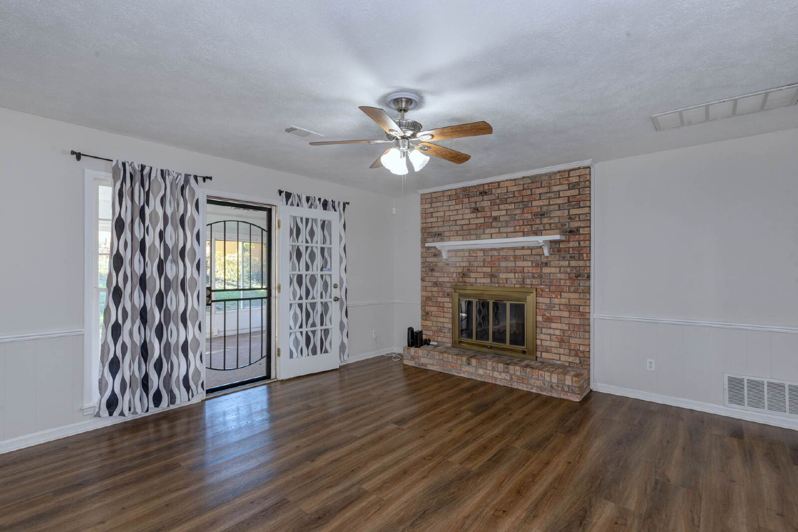
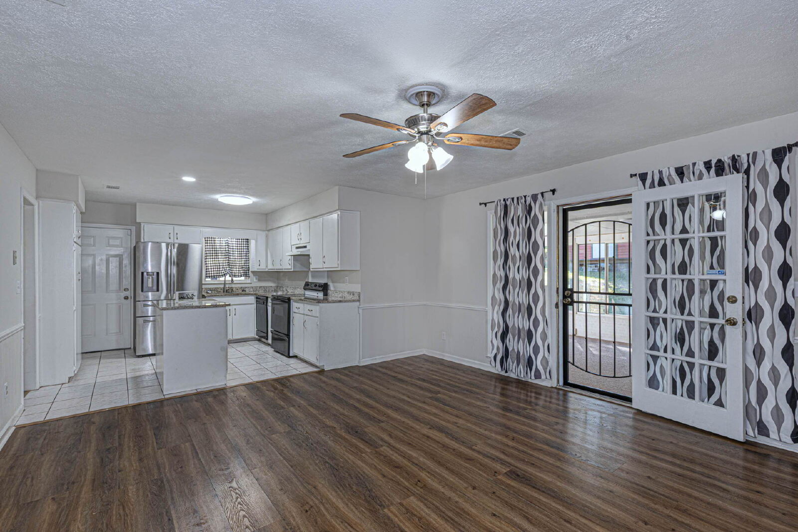
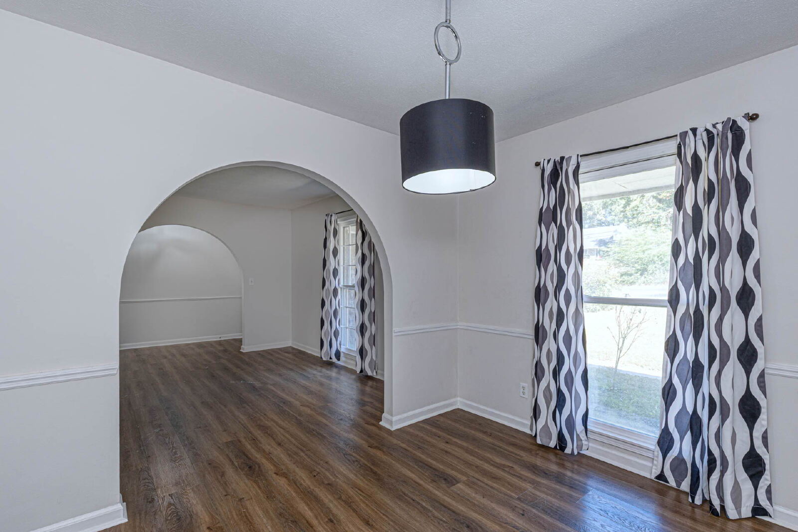
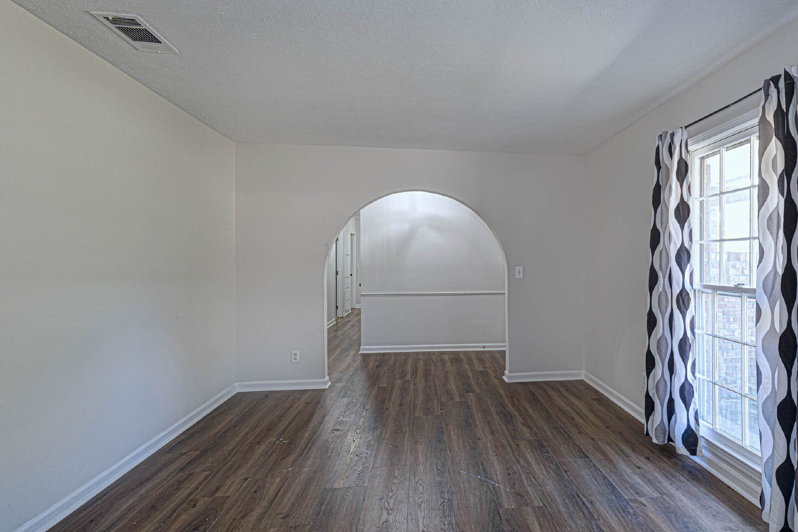
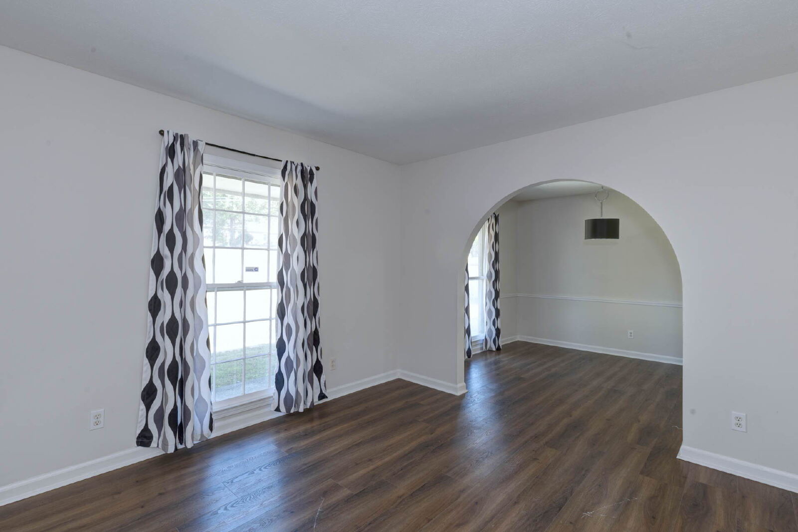
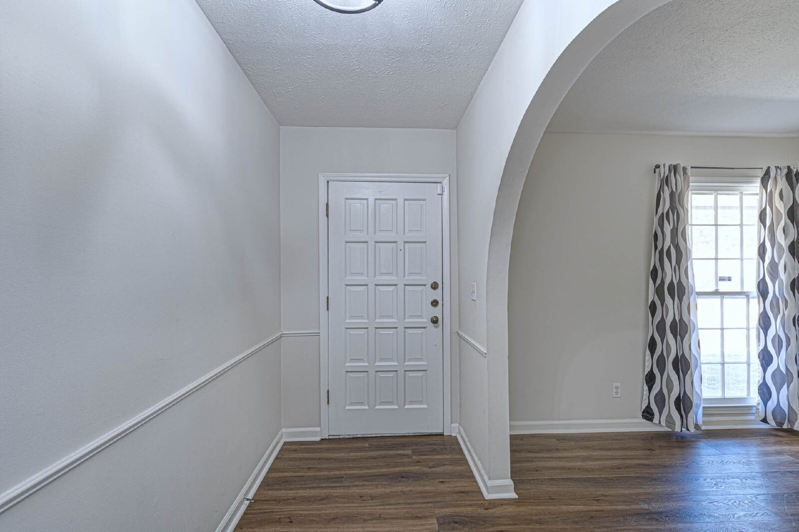
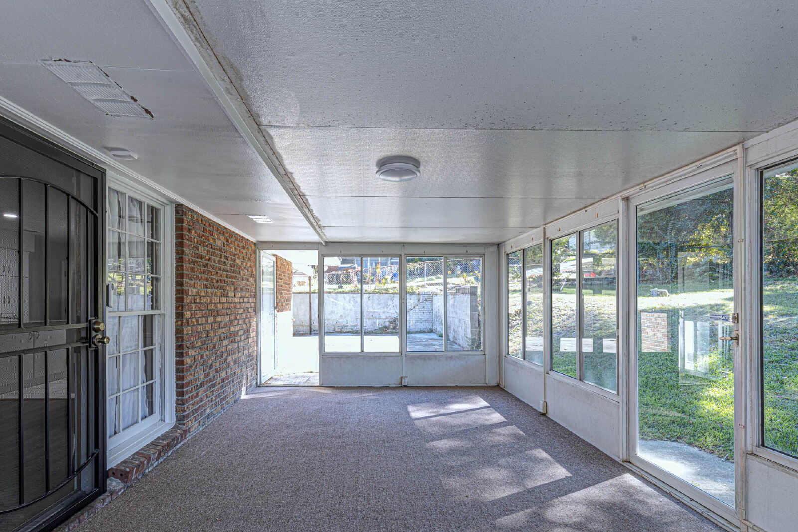
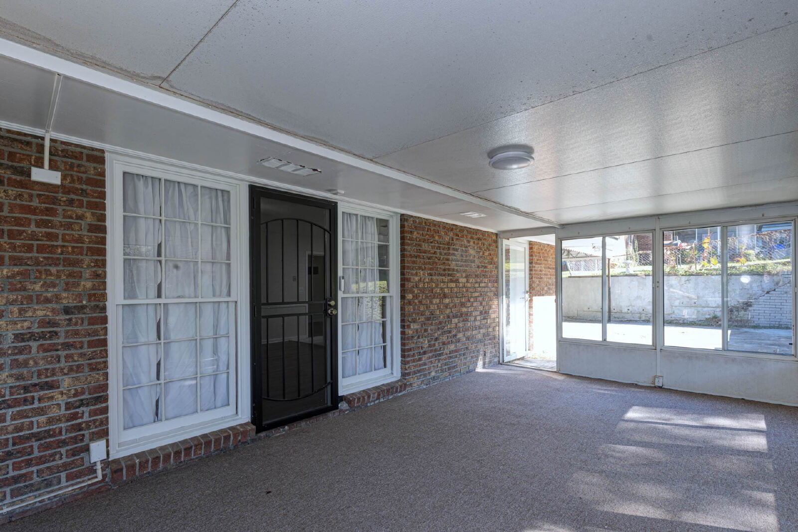
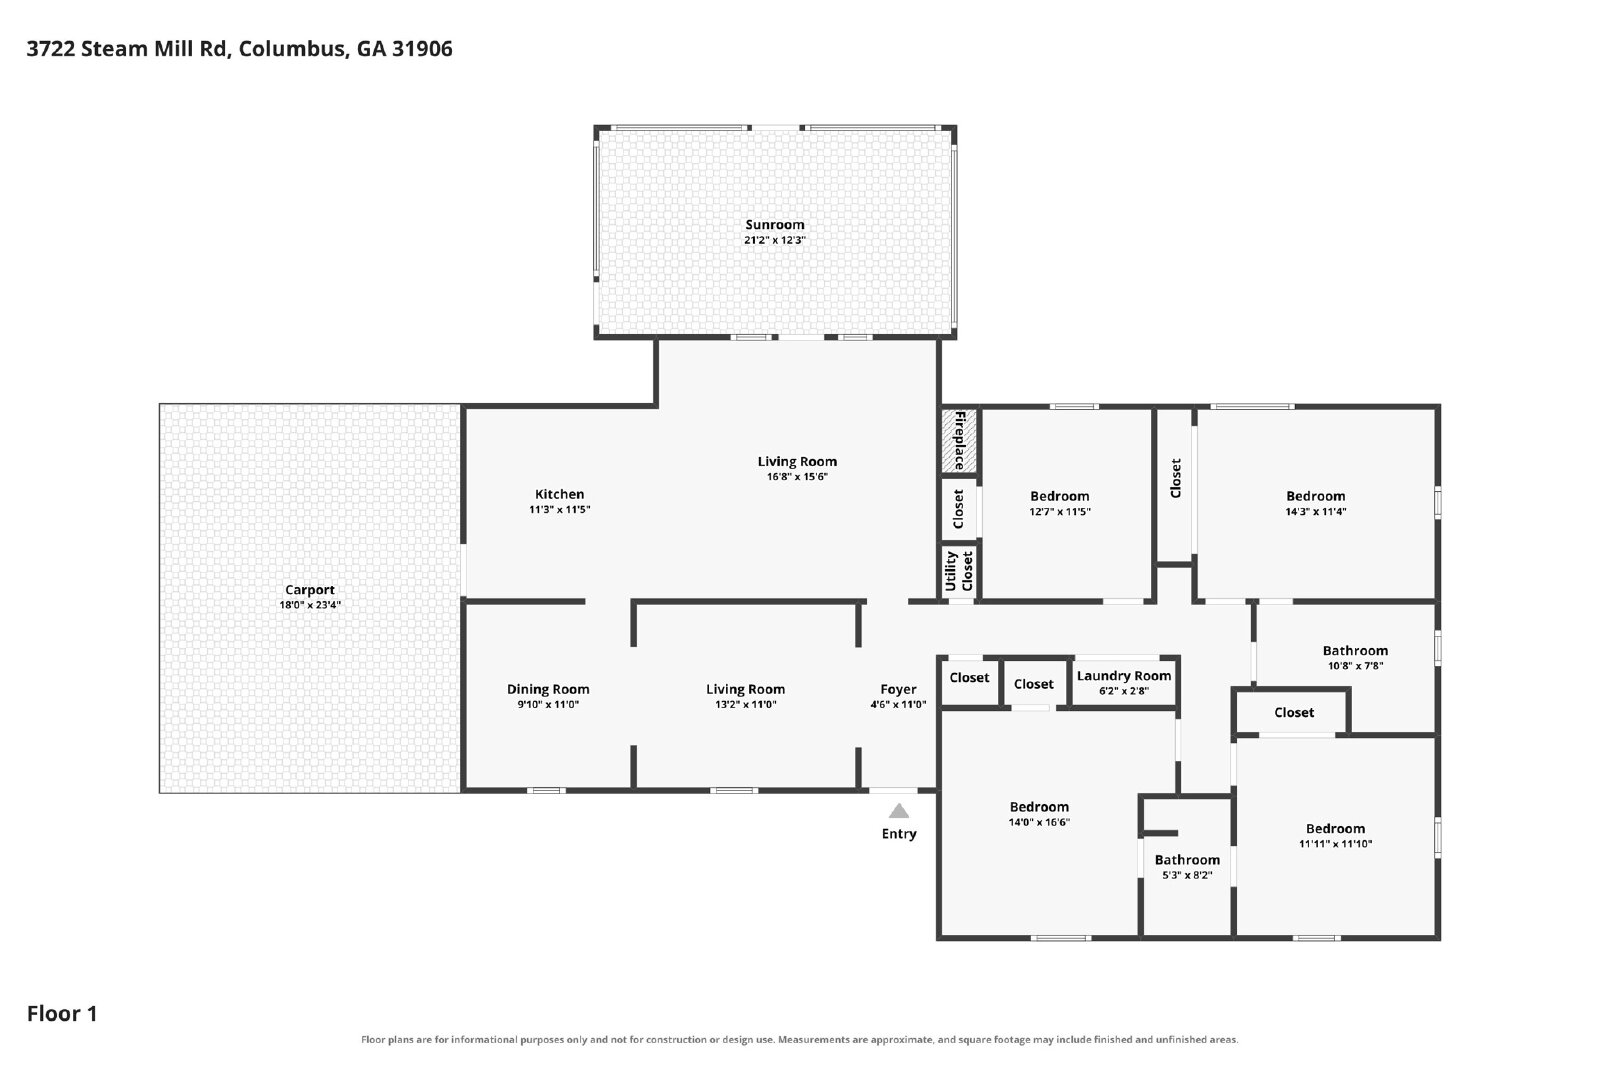
Two separate living areas give the layout real flexibility. A formal front living room opens through arched doorways to a separate dining room. At the back of the home, the family room features a decorative brick fireplace and French doors to a 21' x 12' enclosed sunroom overlooking the backyard.
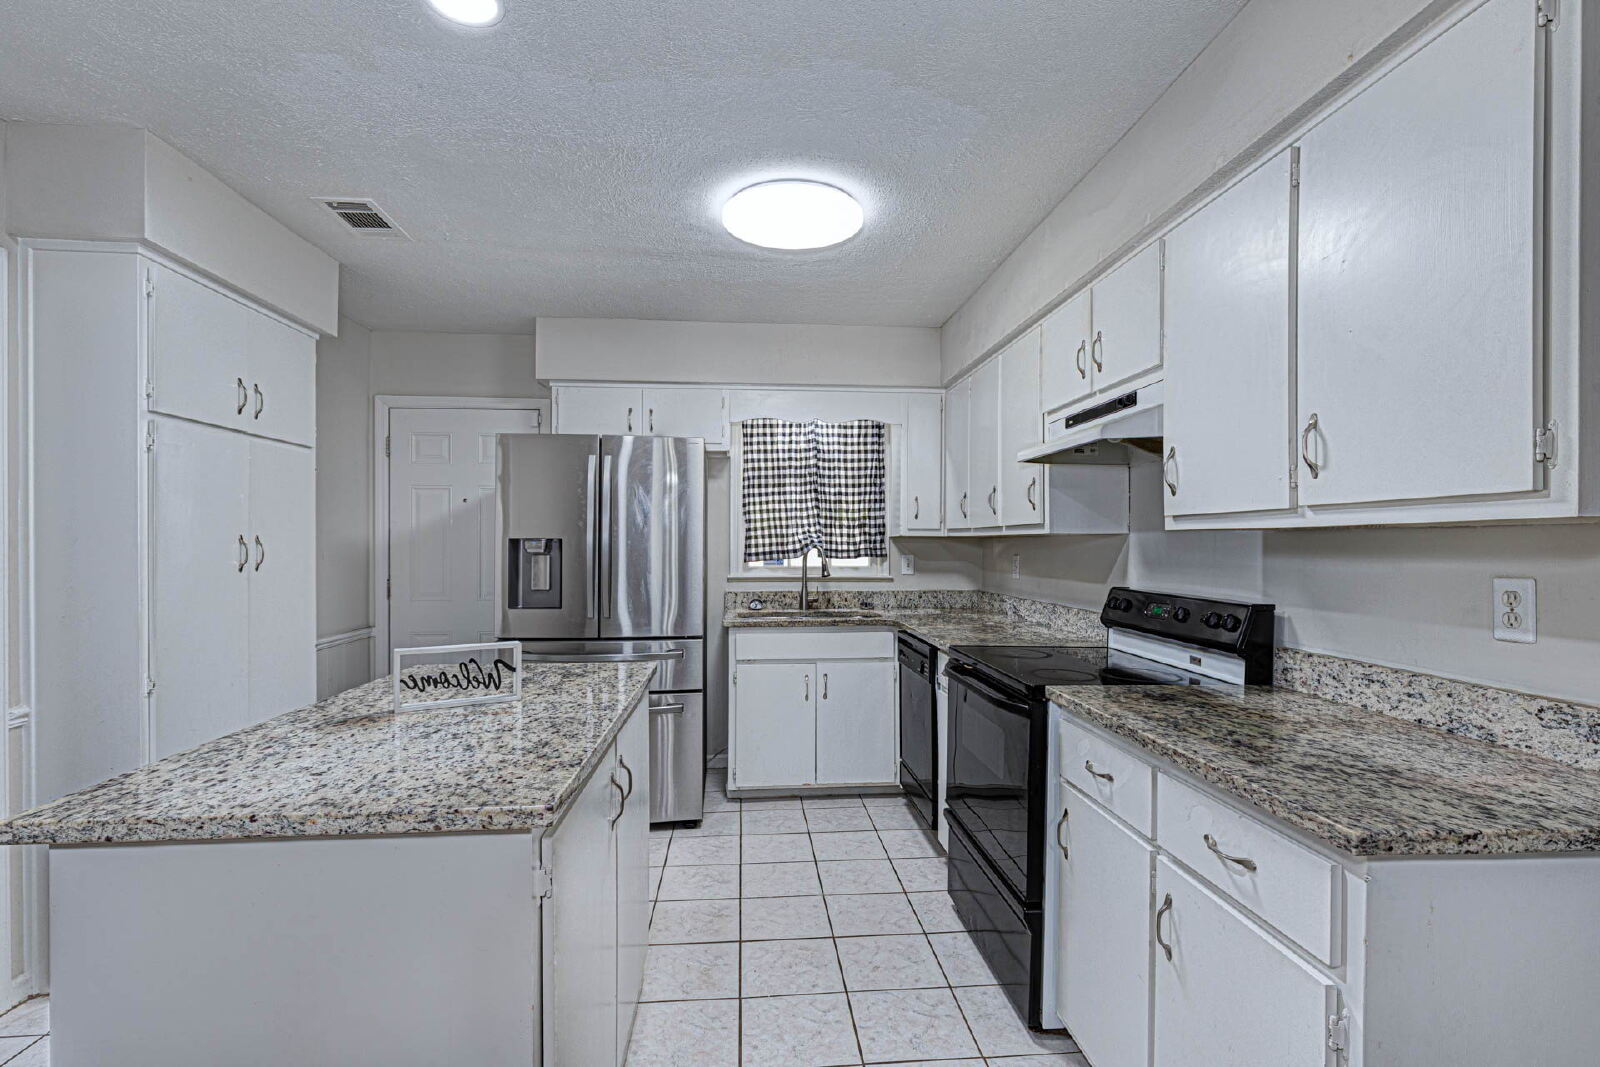
The kitchen opens to the family room and includes granite countertops, a center island, white cabinetry with floor-to-ceiling storage, a stainless French-door refrigerator with ice and water, a smooth-top range, dishwasher, and garbage disposal. A side door leads directly from the kitchen to the carport.
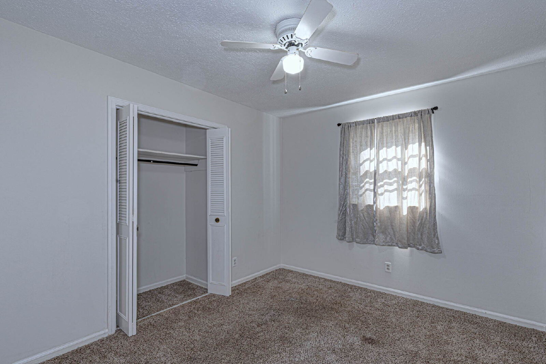
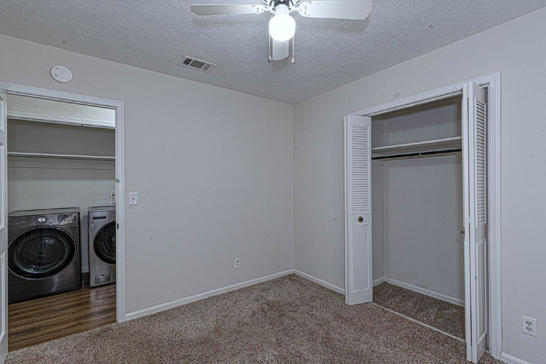
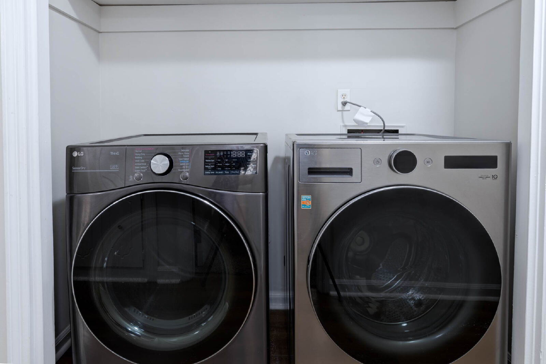
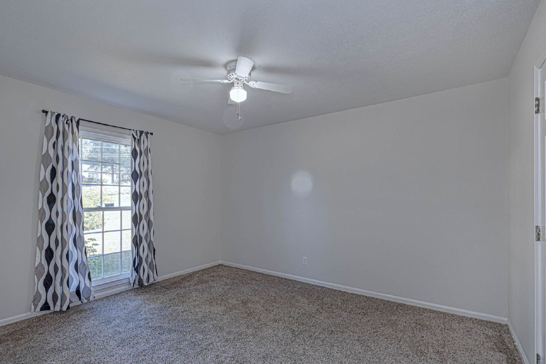
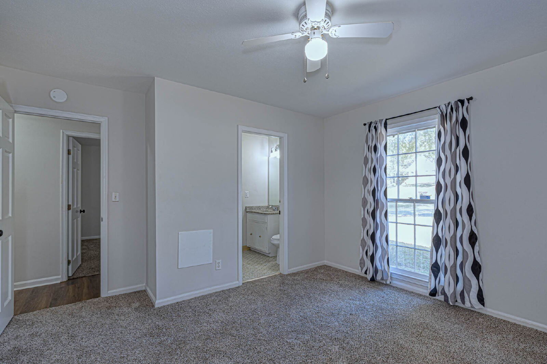
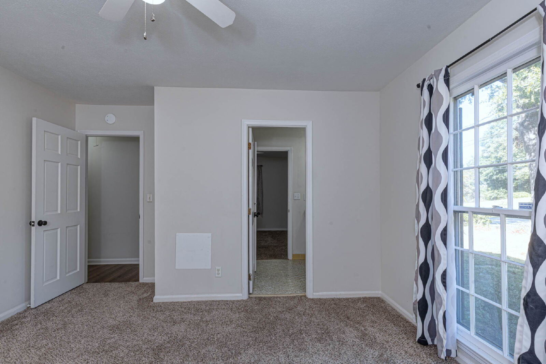
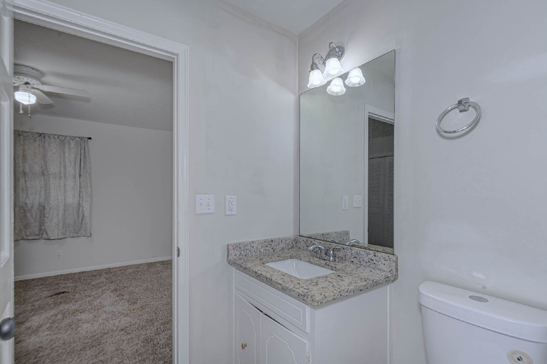
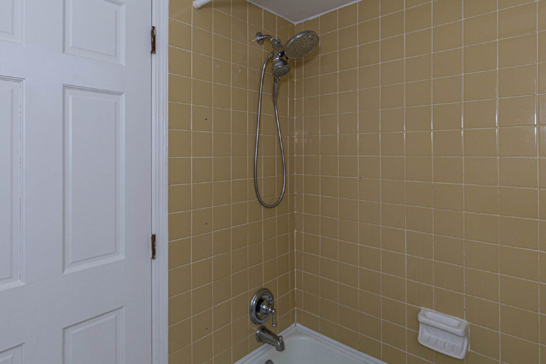
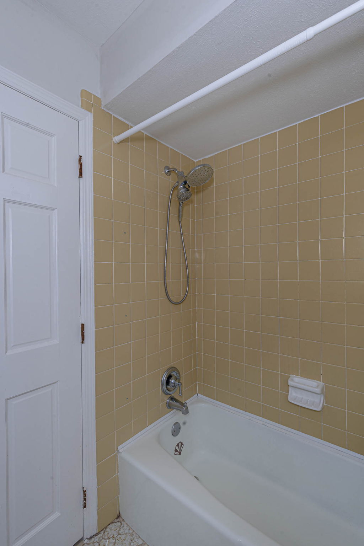
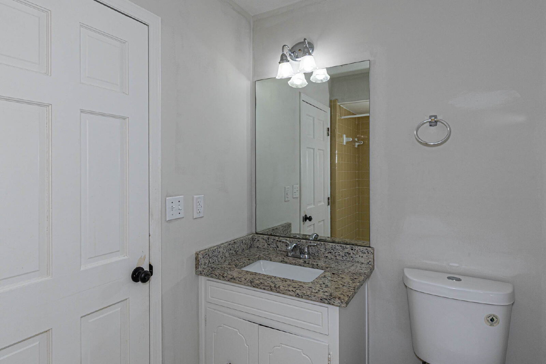
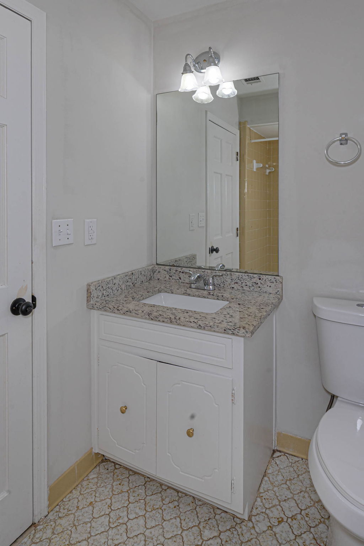
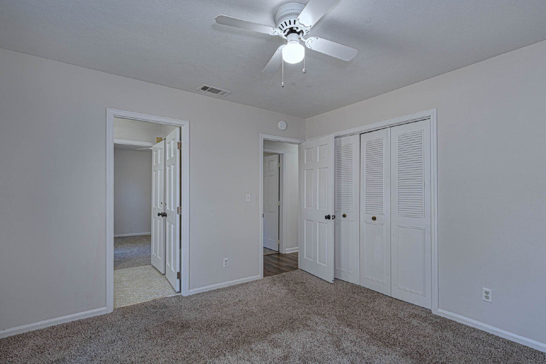
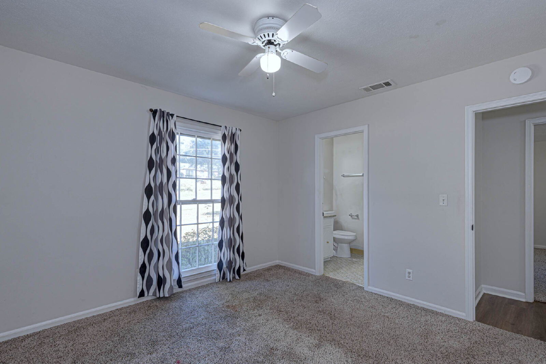
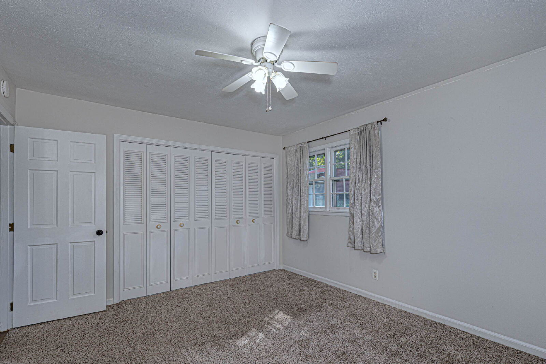
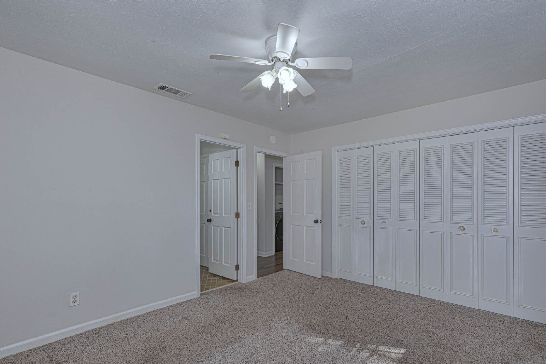
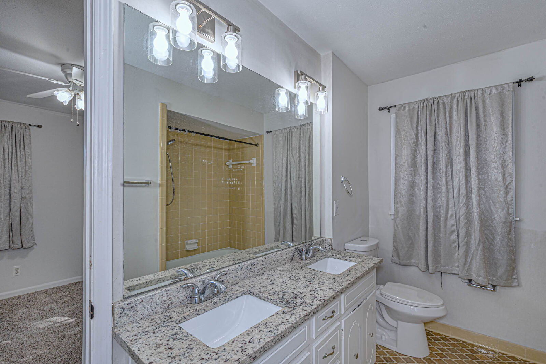
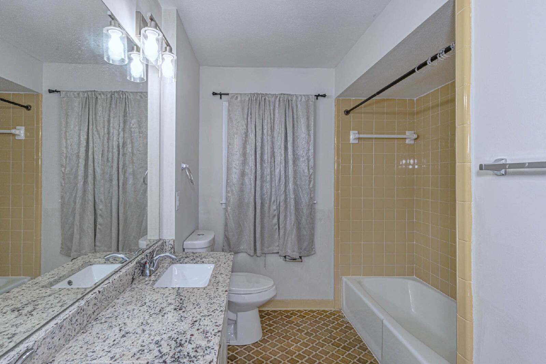
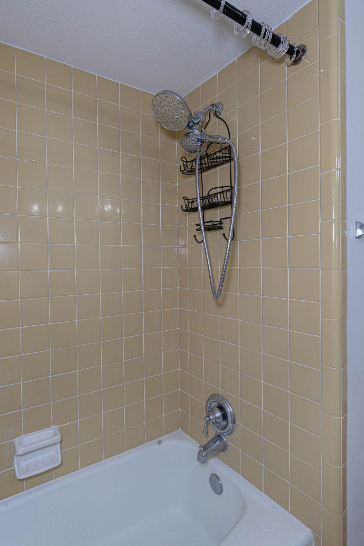
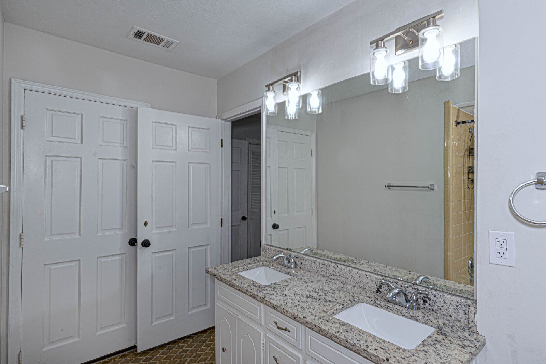
Luxury vinyl plank flooring runs through the main living areas, with carpet in all four bedrooms. Every bedroom has a ceiling fan. Two bedrooms share a jack-and-jill bathroom, and the hall bathroom has a granite double vanity. Both bathrooms have tub/shower combinations. A front-load washer and dryer are included.
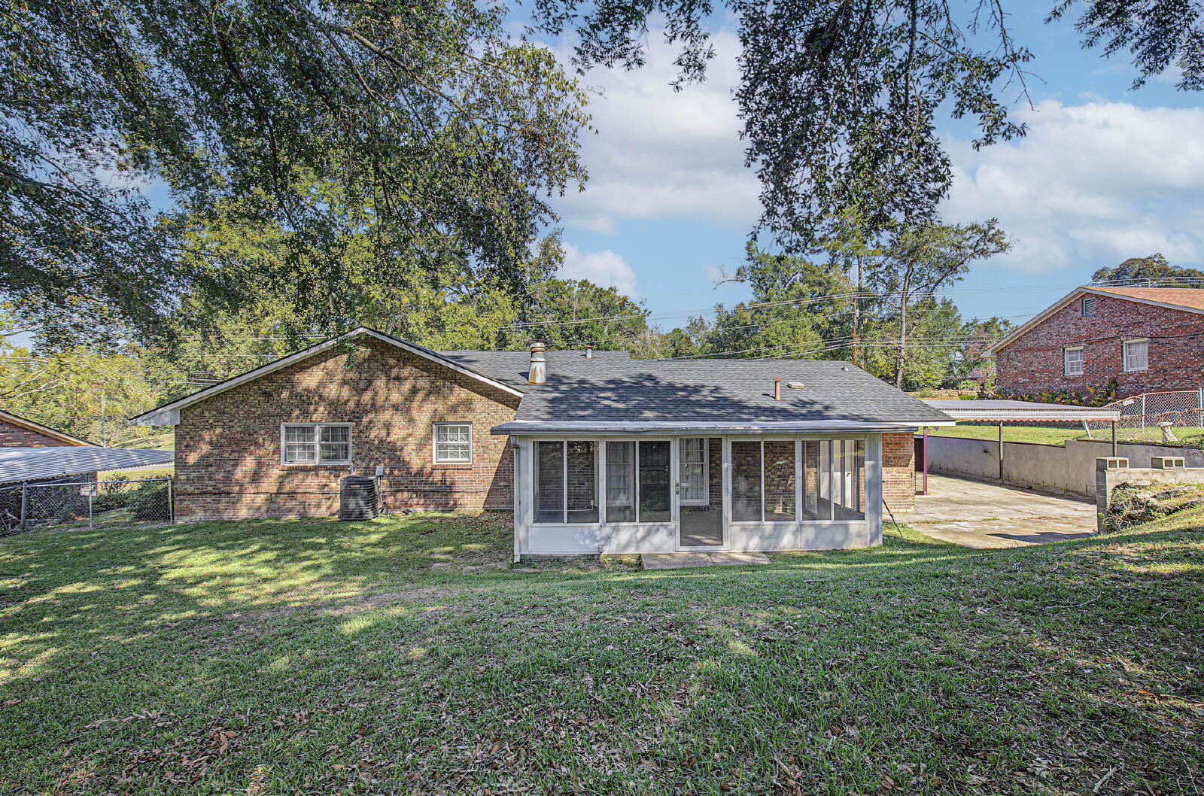
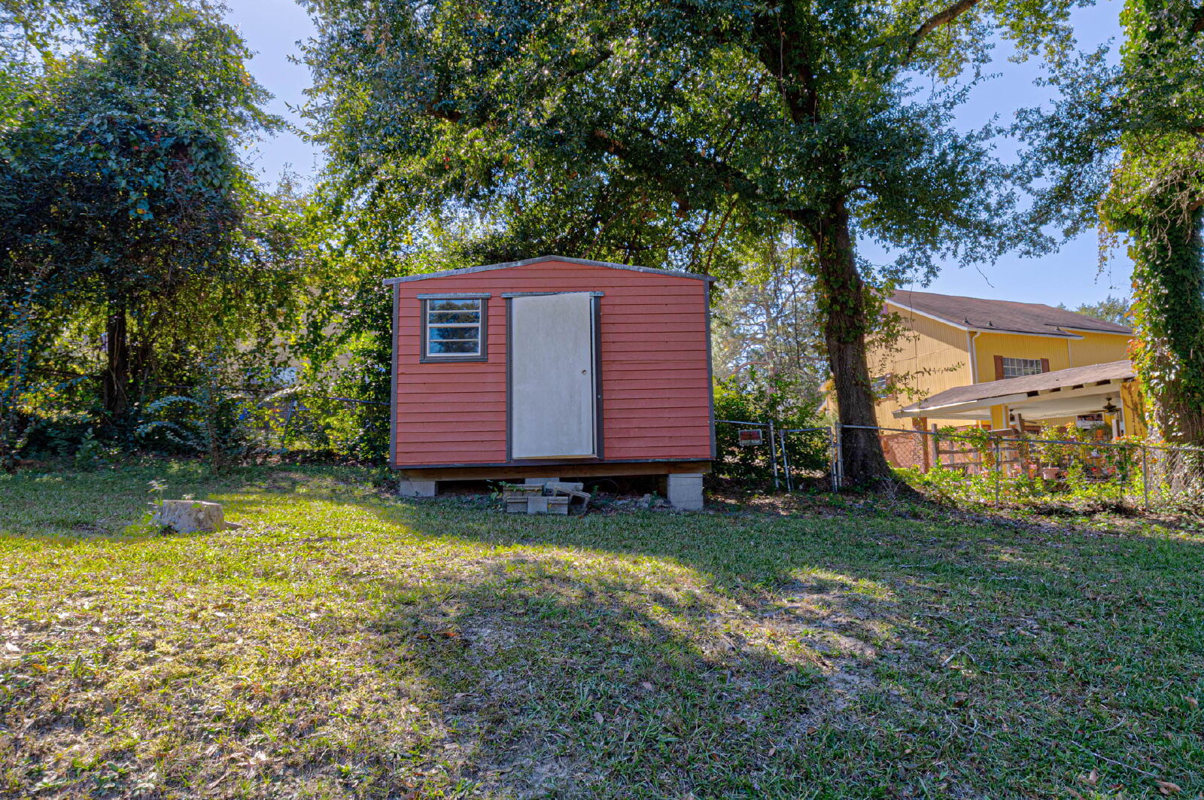
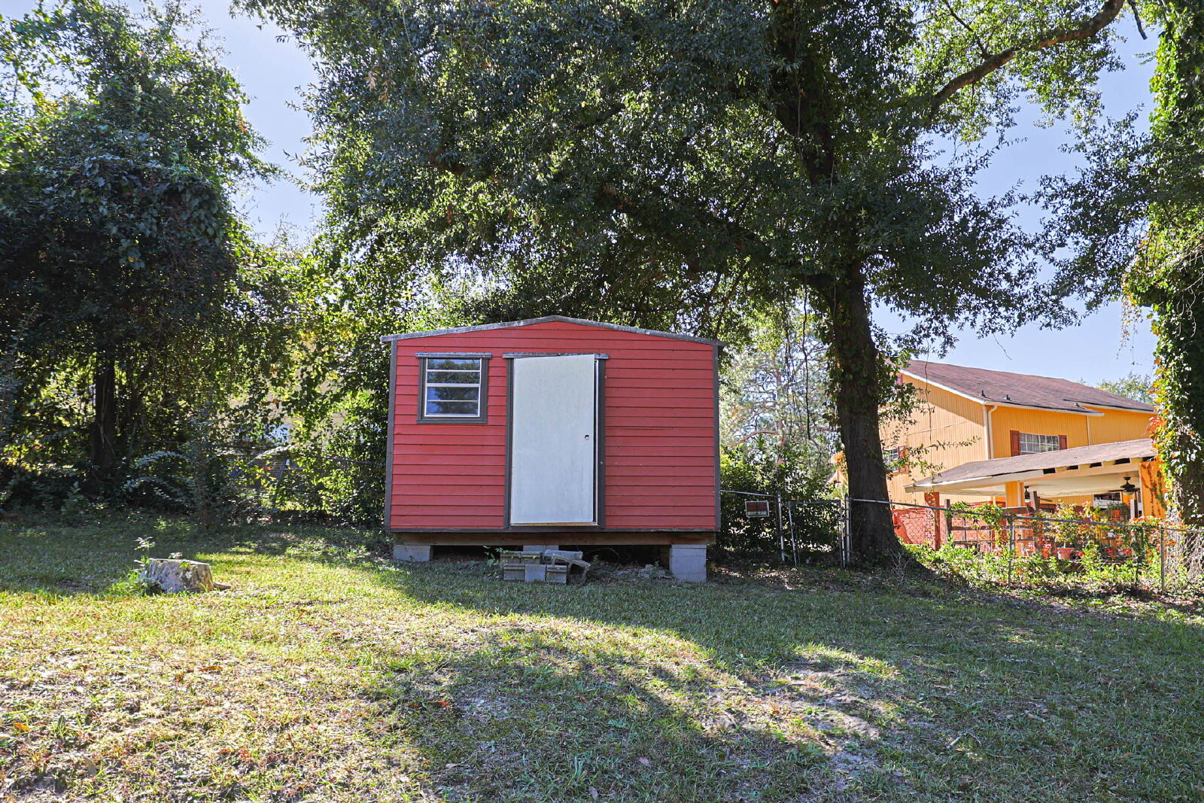
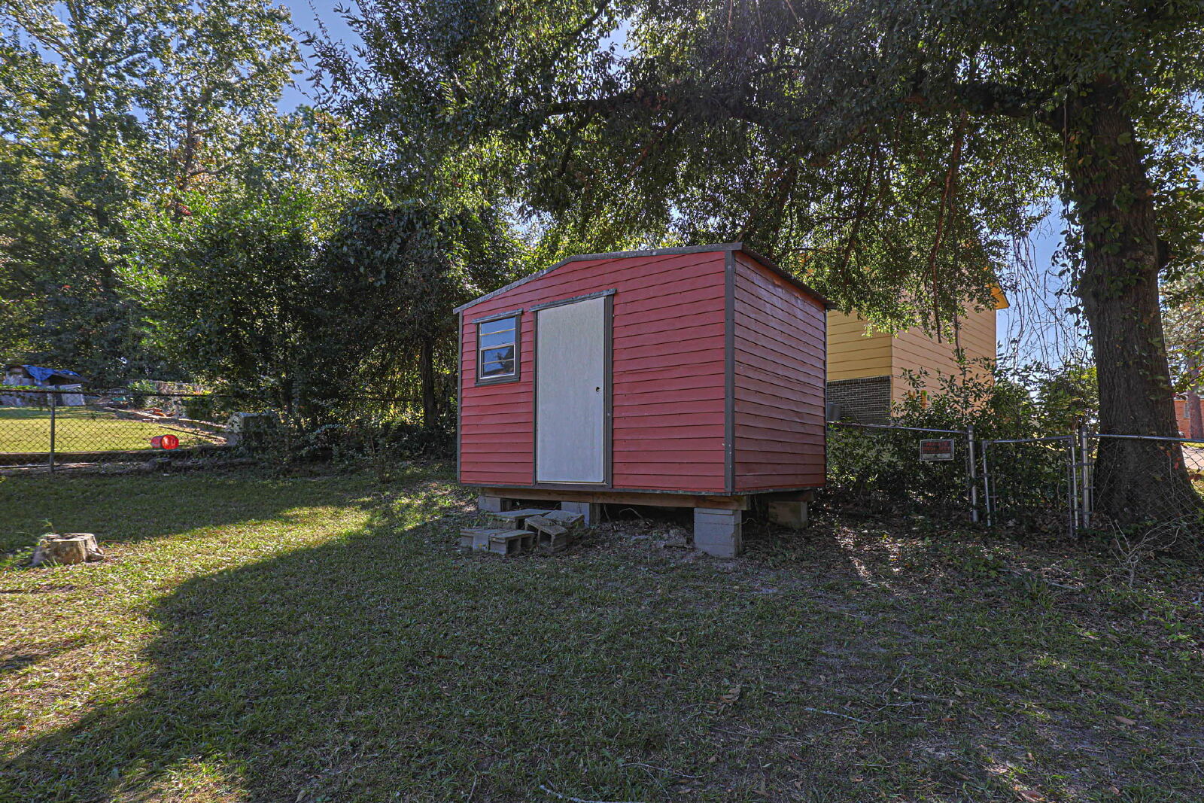
Outside, a covered carport and long concrete driveway provide plenty of parking, and mature trees shade the backyard, which includes a storage shed for tenant use.
Property Details:
Rent: $1,750/month
Security Deposit: $1,750
Lease Term: 12 months
Pets: Allowed with a one-time $350 non-refundable pet fee
Smoking: Not permitted inside the home
Utilities: Tenant responsible for all utilities
Appliances Included: Refrigerator, oven/range, dishwasher, garbage disposal, washer, dryer
Storage: Backyard storage shed included for tenant use
Qualifications
Minimum 625 credit score
Verifiable household income of at least 3x the monthly rent
No evictions
No violent criminal history
Two separate living areas give the layout real flexibility. A formal front living room opens through arched doorways to a separate dining room. At the back of the home, the family room features a decorative brick fireplace and French doors to a 21' x 12' enclosed sunroom overlooking the backyard.
The kitchen opens to the family room and includes granite countertops, a center island, white cabinetry with floor-to-ceiling storage, a stainless French-door refrigerator with ice and water, a smooth-top range, dishwasher, and garbage disposal. A side door leads directly from the kitchen to the carport.
Luxury vinyl plank flooring runs through the main living areas, with carpet in all four bedrooms. Every bedroom has a ceiling fan. Two bedrooms share a jack-and-jill bathroom, and the hall bathroom has a granite double vanity. Both bathrooms have tub/shower combinations. A front-load washer and dryer are included.
Outside, a covered carport and long concrete driveway provide plenty of parking, and mature trees shade the backyard, which includes a storage shed for tenant use.
Property Details:
Rent: $1,750/month
Security Deposit: $1,750
Lease Term: 12 months
Pets: Allowed with a one-time $350 non-refundable pet fee
Smoking: Not permitted inside the home
Utilities: Tenant responsible for all utilities
Appliances Included: Refrigerator, oven/range, dishwasher, garbage disposal, washer, dryer
Storage: Backyard storage shed included for tenant use
Qualifications
Minimum 625 credit score
Verifiable household income of at least 3x the monthly rent
No evictions
No violent criminal history
Features and Amenities
Amenities
- Air Conditioning
- Blinds
- Ceiling Fan
- Dryer
- Washer
Flooring
- Carpet
Kitchen
- Dishwasher
- Disposal
- Electric Stove
- Freezer
- Island
- Microwave
- Oven
- Refrigerator
Outdoor
- Shed
Rooms
- Den
- Foyer
- Living Room